A History of The House
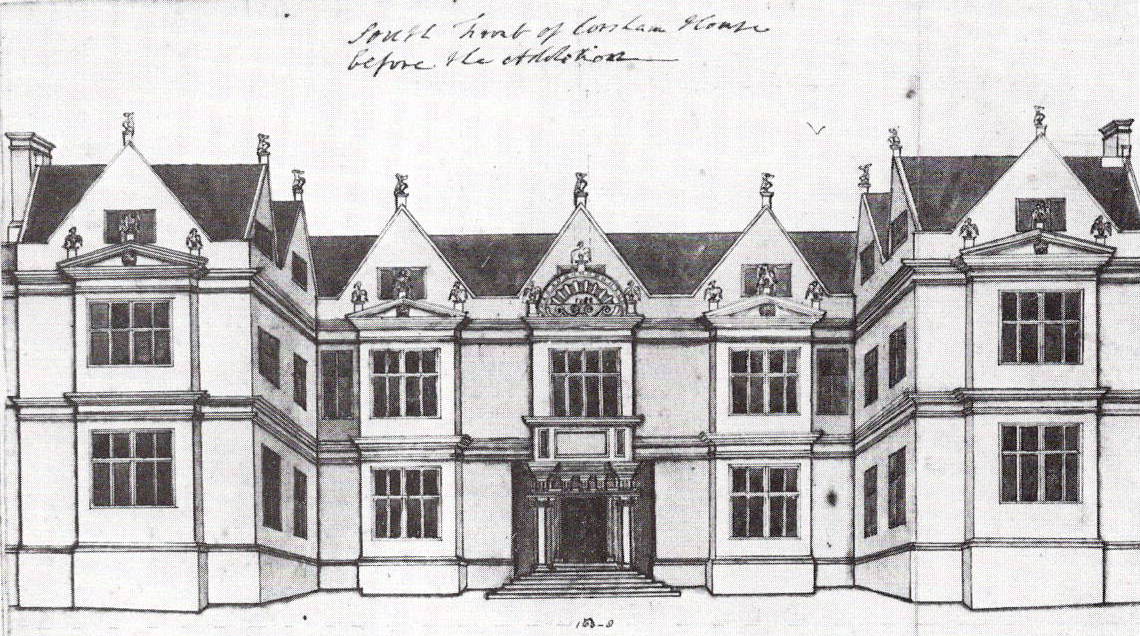
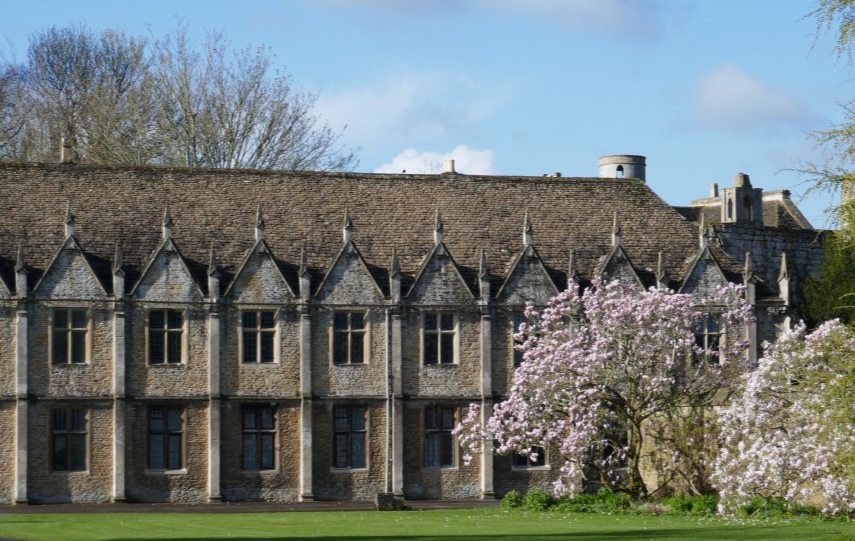
The earliest known records of a house at Corsham date back to 978 when it is mentioned in the Anglo Saxon chronicle that King Ethelred the Unready “lay sick at Corsham”, thereby suggesting that there was some kind of royal establishment. The property subsequently became part of the dowry of the Queens of England until Elizabeth I granted a leasehold interest following which Thomas Smythe, a Corsham native who had made his money as customs collector for the city of London, erected an Elizabethan manor house on the site. Smythe's house was completed in 1582, and its construction remains the core of the house today. It was built, typically, on an E-plan with an east-west axis.
In 1747 Paul Methuen took up residence in the house, the fee simple of the Manor being transferred from the Crown to his Trustees by way of an act of Parliament. Falling in with the fashion of the day Methuen likely commissioned Nathaniel Ireson to re-model the North Front in a Palladian design. The works were complete by 1749, when Paul Methuen married Christian, or ‘Kitty’, Cobb from Adderbury in Oxfordshire. Regrettably the contemporary architecture did not fit comfortably with Smythe's south front of nearly two centuries earlier. Moreover, none of the rooms within the mansion were appropriate for the creation of a picture gallery, essential for the proposed display of Sir Paul Methuen's picture collection. This collection was hung at Sir Paul's house in Grosvenor Street, London, though having no children he entrusted the younger Paul Methuen with finding a suitable and permanent home for his legacy.
In 1747 Paul Methuen took up residence in the house, the fee simple of the Manor being transferred from the Crown to his Trustees by way of an act of Parliament. Falling in with the fashion of the day Methuen likely commissioned Nathaniel Ireson to re-model the North Front in a Palladian design. The works were complete by 1749, when Paul Methuen married Christian, or ‘Kitty’, Cobb from Adderbury in Oxfordshire. Regrettably the contemporary architecture did not fit comfortably with Smythe's south front of nearly two centuries earlier. Moreover, none of the rooms within the mansion were appropriate for the creation of a picture gallery, essential for the proposed display of Sir Paul Methuen's picture collection. This collection was hung at Sir Paul's house in Grosvenor Street, London, though having no children he entrusted the younger Paul Methuen with finding a suitable and permanent home for his legacy.
In 1760, Lancelot Brown was invited to Corsham, his reputation as a landscape gardener and architect at an all-time high. Paul Methuen’s ambitions to improve the house and its situation worked well with Brown’s comprehensive ability of being a landscape gardener and architect, avoiding the common issue of having two separate entities clashing when ideas differed.
Brown's plan was to sympathetically integrate the proposed Picture Gallery with the Elizabethan ground plan, thereby preserving the character of the Elizabethan South Front. His idea meant doubling the south bay windows of the projecting wings. The Picture Gallery and smaller Cabinet Room occupied the full extent of the ground floor of the extended East Wing, whilst the West Wing included a new library.
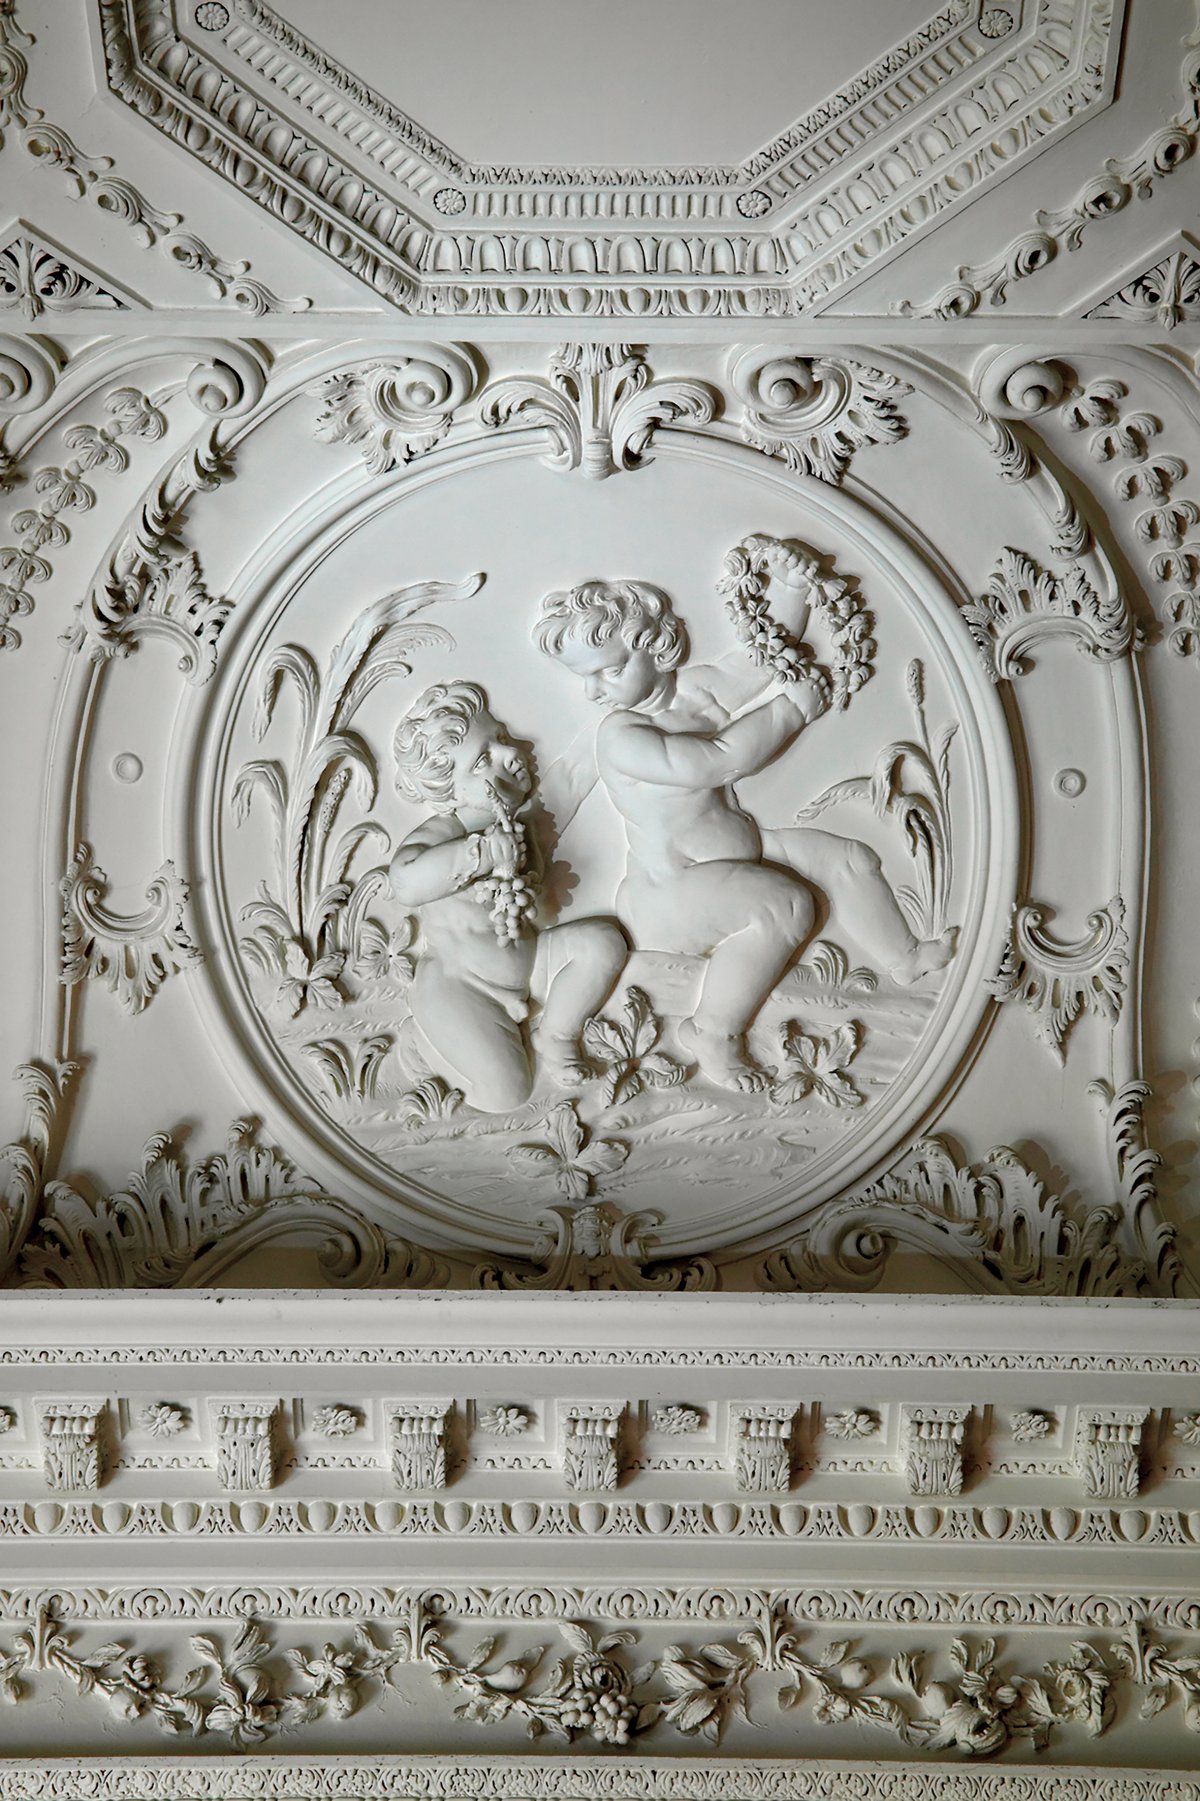
The Picture Gallery measures an impressive 72’ x 24’, with large windows on the east side overlooking the park and features a highly decorated stucco ceiling designed by Brown.
The double hung sliding sash windows were perhaps the most prominent feature of this classical design for the east front later embellished by Nash. The simple design aligned with Paul Methuen’s taste for plain, symmetrical architecture and was in keeping with Ireson’s North Front. It had, however, been impossible to accommodate the length of the Picture Gallery whilst preserving the symmetry of Ireson’s earlier work, with Brown's East Wing extension jutting out on the earlier North Front.
The double hung sliding sash windows were perhaps the most prominent feature of this classical design for the east front later embellished by Nash. The simple design aligned with Paul Methuen’s taste for plain, symmetrical architecture and was in keeping with Ireson’s North Front. It had, however, been impossible to accommodate the length of the Picture Gallery whilst preserving the symmetry of Ireson’s earlier work, with Brown's East Wing extension jutting out on the earlier North Front.
When Paul Methuen died in 1795, part of Sir Paul Methuen's original collection still remained at his old house in Grosvenor Street. In his will, Paul Methuen requested that his son and heir, Paul Cobb Methuen, should bring all the remaining pictures, plate, chinaware and books to Corsham. Almost inevitably, there was insufficient space available for the proper display of these treasures and further alterations had to be made.
Humphry Repton was known to the Methuen’s through his support of Brown's work (Brown having died in 1783). It was Repton who introduced John Nash to the family through their joint business arrangement, where Repton, as gardener, earned a commission from bringing Nash, as architect, new clients.
Nash, little-known architect who had retreated to South Wales from London, following bankruptcy and divorce, he craved notable commissions to build his career.
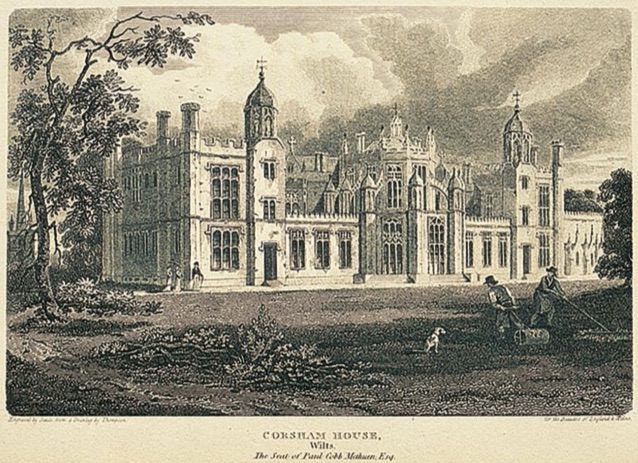
Paul Cobb Methuen directed Nash to adopt a striking gothic style, then becoming fashionable, for the reconstruction of the North Front at Corsham
(seen to the left). Nash (assisted by the draftsmanship of Repton's son John Adey Repton) did not fail to impress with his "fairy tale" gothic designs. These included a central Octagonal Saloon (inspired by Henry VII's Chapel at Westminster Abbey) and a ceiling lit music room which was to be used essentially as another picture gallery.
Building work commenced in 1797 although the project was fraught from the outset. The growth of Nash's reputation far outweighed his ability to service commissions competently. He was often unavailable to attend on site when needed. Crucially, at Corsham, it seems he never acknowledged the inadequacy of the Elizabethan foundations to bear the mass of stone, iron and timber for his design.
His lack of supervision was detrimental to on-site workmanship and he failed to recognise the fundamental properties of some of the materials, particularly cast iron, used in the construction. This led to differential expansion and contraction in roof timbers with consequential rainwater penetration. Nash's original estimate for the works proved woefully inaccurate.
He had submitted an estimate, in December 1778, in the sum of £5,647 although, by completion in 1805, the final total billed stood at £25,500.
An outbreak of dry rot took hold in November 1812, and invoices amounting to £800 were received for modifying the roof. The work failed to cure the dampness in Nash's suite of three rooms on the North Front and the dry rot continued to spread. Methuen wrote to Nash complaining of the decay in the Music Room ceiling, and in reply, Nash argued that the problem was due to the "knavery and neglect of workmen” for which he could not be held responsible. It was this defence that was cited by Nash during the litigation that ensued. Endless correspondence and court papers were passed back and forth and sadly seem to have consumed some important historic documents, including Repton's red book for Corsham.
Nash's gothic creation stood for only 40 years, after which most of his North Front was demolished. All that remains are the castellated merlons, seen on parts of the East and West Wings, and the attractive dairy with stained glass windows on the North Front. His work is still in evidence elsewhere though and visitors will note the grand oriel window, over the East Front, that was added by Nash. He also "gothicised" the Elizabethan riding school and stable block buildings to the south of the house (adding gables and pinnacles ) and further embellished Brown's bath house in the gardens. The only remaining Nash interior within the house is the library, available to be seen twice in the year on limited private tours.
Nash's gothic creation stood for only 40 years, after which most of his North Front was demolished. All that remains are the castellated merlons, seen on parts of the East and West Wings, and the attractive dairy with stained glass windows on the North Front. His work is still in evidence elsewhere though and visitors will note the grand oriel window, over the East Front, that was added by Nash. He also "gothicised" the Elizabethan riding school and stable block buildings to the south of the house (adding gables and pinnacles ) and further embellished Brown's bath house in the gardens. The only remaining Nash interior within the house is the library, available to be seen twice in the year on limited private tours.
Paul Methuen succeeded his father, Paul Cobb Methuen, on the latters death in 1816. Through actively supporting the Reform Bill, he was elevated to the Peerage in 1838. Meanwhile, Nash's building work at Corsham had continued to deteriorate and it is feared that several important paintings were irretrievably damaged due to the damp. In order to protect the collection of paintings and artefacts that were held so dear by his grandfather and father, Lord Methuen commissioned Thomas Bellamy to re-model the North Front of the house in 1846 (for the third time in one hundred years).- re do this but
Bellamy had, up until that time, never undertaken a contract of such importance. His intentions for the house were sympathetic though and his designs, of the Elizabethan revival style, extremely popular. Bellamy too, however, was often not present when required on site. It is recorded that Mr Brewer (Master Mason) being so despondent in waiting for instructions, copied the old stonework of the heavy cornices for the exterior of the North Front from the detail on the South Front. Costs escalated and a second legal wrangle followed.
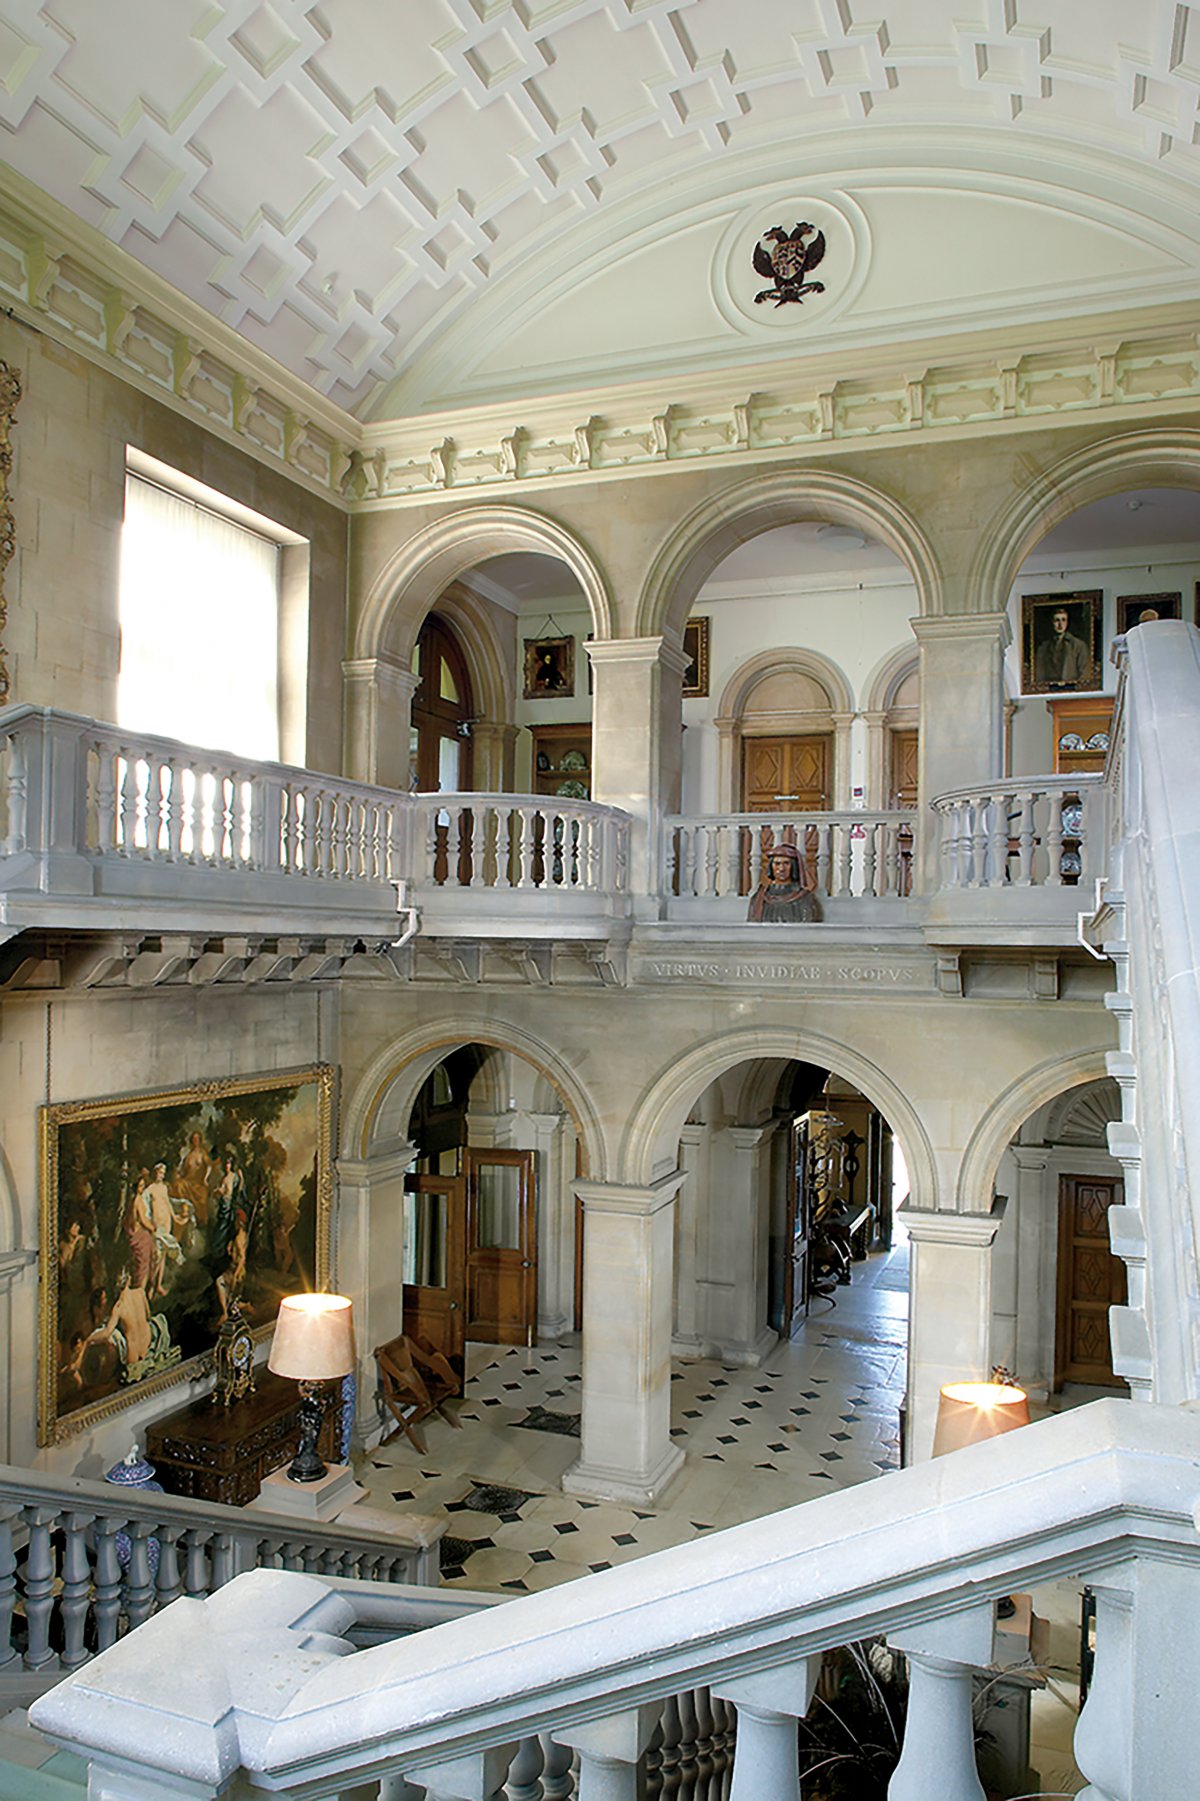
Despite these shortcomings, Bellamy's work remains intact, his significant tower dominating the North Front. Internally, he is responsible for the layout of the Dining Room, Music Room and halls. The grand staircase and shallow barrel vaulted ceiling overhead are also his work. Bellamy wrote that he had never sought praise in respect of Corsham, but that should it be accorded then he would be proud of it. His design carefully integrates with the rest of the building and the stonework has a permanence and monumental appearance that was lacking in Nash's work.
During the 20th Century there were periods when Corsham Court was used by various organisations, or on the odd occasion was let for the summer (this was mainly in the time of the third Lord Methuen). From September 1939 to August 1944 the Sixth Form of Westonbirt Girls’ School was in residence, and after this, at the end of the Second World War, parts of the house became a convalescent home for the wounded. In 1946 the newly founded Bath Academy of Art was established here. This continued at Corsham Court until 1986, when the institution became incorporated with the Bath College of Higher Education. The latter organisation, now Bath Spa University, continues to lease the demise some of which is used a large section of the house and outlying buildings, which they utilise as a venue for courses , as well as storage of archives and administrative offices.
The Court Today-title
Corsham Court remains in the private ownership James Methuen-Campbell, the eighth generation of the Methuens. He succeeded to the Corsham Estate on the death of the Sixth Baron Methuen in 1994. Since that time, conditional exemption from Inheritance Tax has been allowed by H.M. Treasury with respect to the Library, various paintings and furniture in the private wing of the Court. Special guided tours are taken of the Breakfast Room and Library enabling visitors to view these items. To see more information click here.
It is now home to James’s nephew Angus Methuen-Campbell and his wife Marina, who were married in 2024.
The Court continues to be leased by Bath Spa University for use as a teaching centre and admin offices.
During the 20th Century there were periods when Corsham Court was used by various organisations, or on the odd occasion was let for the summer (this was mainly in the time of the third Lord Methuen). From September 1939 to August 1944 the Sixth Form of Westonbirt Girls’ School was in residence, and after this, at the end of the Second World War, parts of the house became a convalescent home for the wounded. In 1946 the newly founded Bath Academy of Art was established here. This continued at Corsham Court until 1986, when the institution became incorporated with the Bath College of Higher Education. The latter organisation, now Bath Spa University, continues to lease the demise some of which is used a large section of the house and outlying buildings, which they utilise as a venue for courses , as well as storage of archives and administrative offices.
The Court Today-title
Corsham Court remains in the private ownership James Methuen-Campbell, the eighth generation of the Methuens. He succeeded to the Corsham Estate on the death of the Sixth Baron Methuen in 1994. Since that time, conditional exemption from Inheritance Tax has been allowed by H.M. Treasury with respect to the Library, various paintings and furniture in the private wing of the Court. Special guided tours are taken of the Breakfast Room and Library enabling visitors to view these items. To see more information click here.
It is now home to James’s nephew Angus Methuen-Campbell and his wife Marina, who were married in 2024.
The Court continues to be leased by Bath Spa University for use as a teaching centre and admin offices.